





Engineering India’s Most Durable Modular Spaces
EECO Portable Solutions was founded with a single mission: to redefine the standards of portable architecture. We combine heavy-duty steel fabrication, advanced thermal insulation, and precision engineering to deliver ready-to-use cabins that withstand the harshest construction site conditions.
15+ Years of Expertise
ISO 9001:2015 Certified
The EECO Manufacturing Advantage
Flexible internal layouts tailored precisely to your operational needs, from executive offices to multi-unit camps.
Delivered with fully concealed, fire-retardant electrical wiring and distribution boards, ready for immediate power connection.
High-density PUF or glass wool insulation maintains comfortable interior temperatures even in extreme climates.
Built with reinforced MS steel C-channels and corrugated sheets for maximum structural integrity and longevity.
Multi-layer anti-corrosive epoxy coatings and seam-sealed joints ensure complete protection against heavy monsoons and rust.
Rigorous factory testing and ISO 9001:2015 compliant manufacturing processes guarantee long-term reliability on site.
From Blueprint to Site Deployment
Your trusted manufacturing partner for high-quality modular construction. We design, build, and deliver fully equipped portable spaces that solve your on-site requirements quickly, efficiently, and strictly on budget.
Once we officially receive your order, our production pipeline is initiated. Order confirmation is the crucial first step to get your project moving.
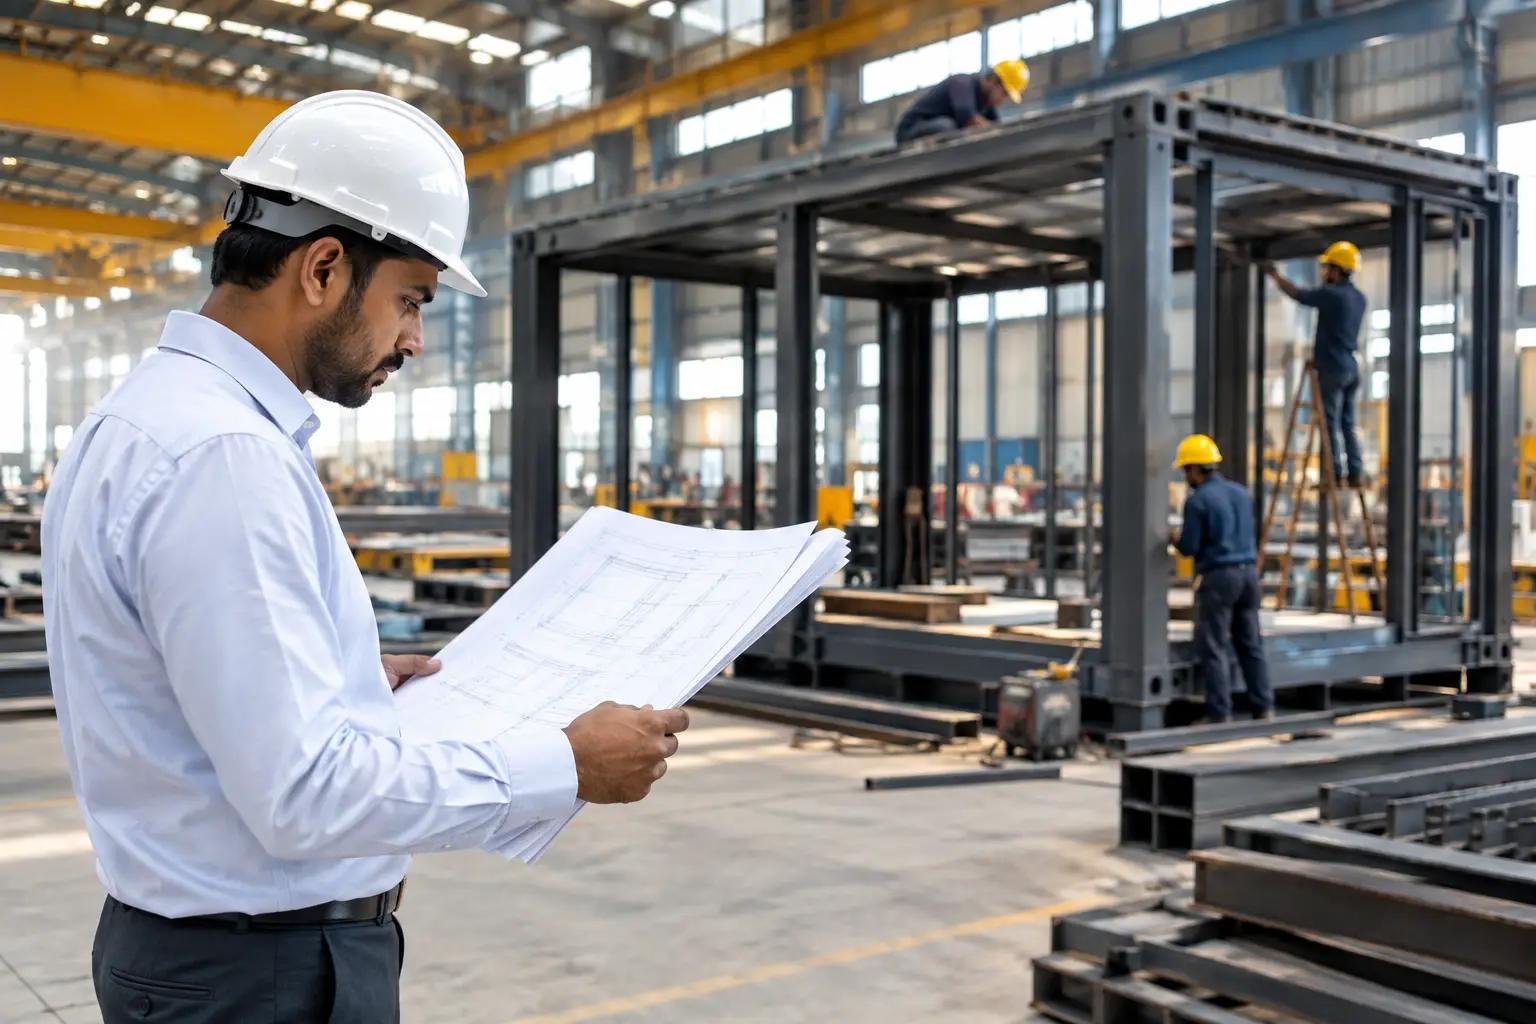
Our engineers design the layouts and present multiple options for your approval. Once the client finalizes the layout, we proceed to the manufacturing floor.
Based on the approved layout, we begin cutting the raw materials. This initiates the structural shaping of your project across multiple stages.
After material cutting, we fabricate the core structure of the cabin. This framework is a critical component ensuring a highly durable project outcome.
The physical structure takes shape as all heavy-duty joints are securely welded. Once welding is complete, we execute a rigorous water-proofing stage.
Following waterproofing, the structure undergoes thorough chemical cleaning. We then apply an industrial-grade primer coat to protect the steel framework.
Complete fire-retardant concealed electrical wiring is installed. We ensure rigorous safety checks so the electrical system works flawlessly and safely.
We install dense thermal insulation throughout the cabin, followed by the precise fitting of internal wall panels to ensure long-lasting durability and comfort.
The cabin’s exterior receives 1 coat of epoxy primer and 2 coats of premium epoxy paint. The lower border (patta) is painted in a dark contrasting color for a sharp, aesthetic finish.
Got questions? Ideas? Fill out the form below & our specialist will contact you.